

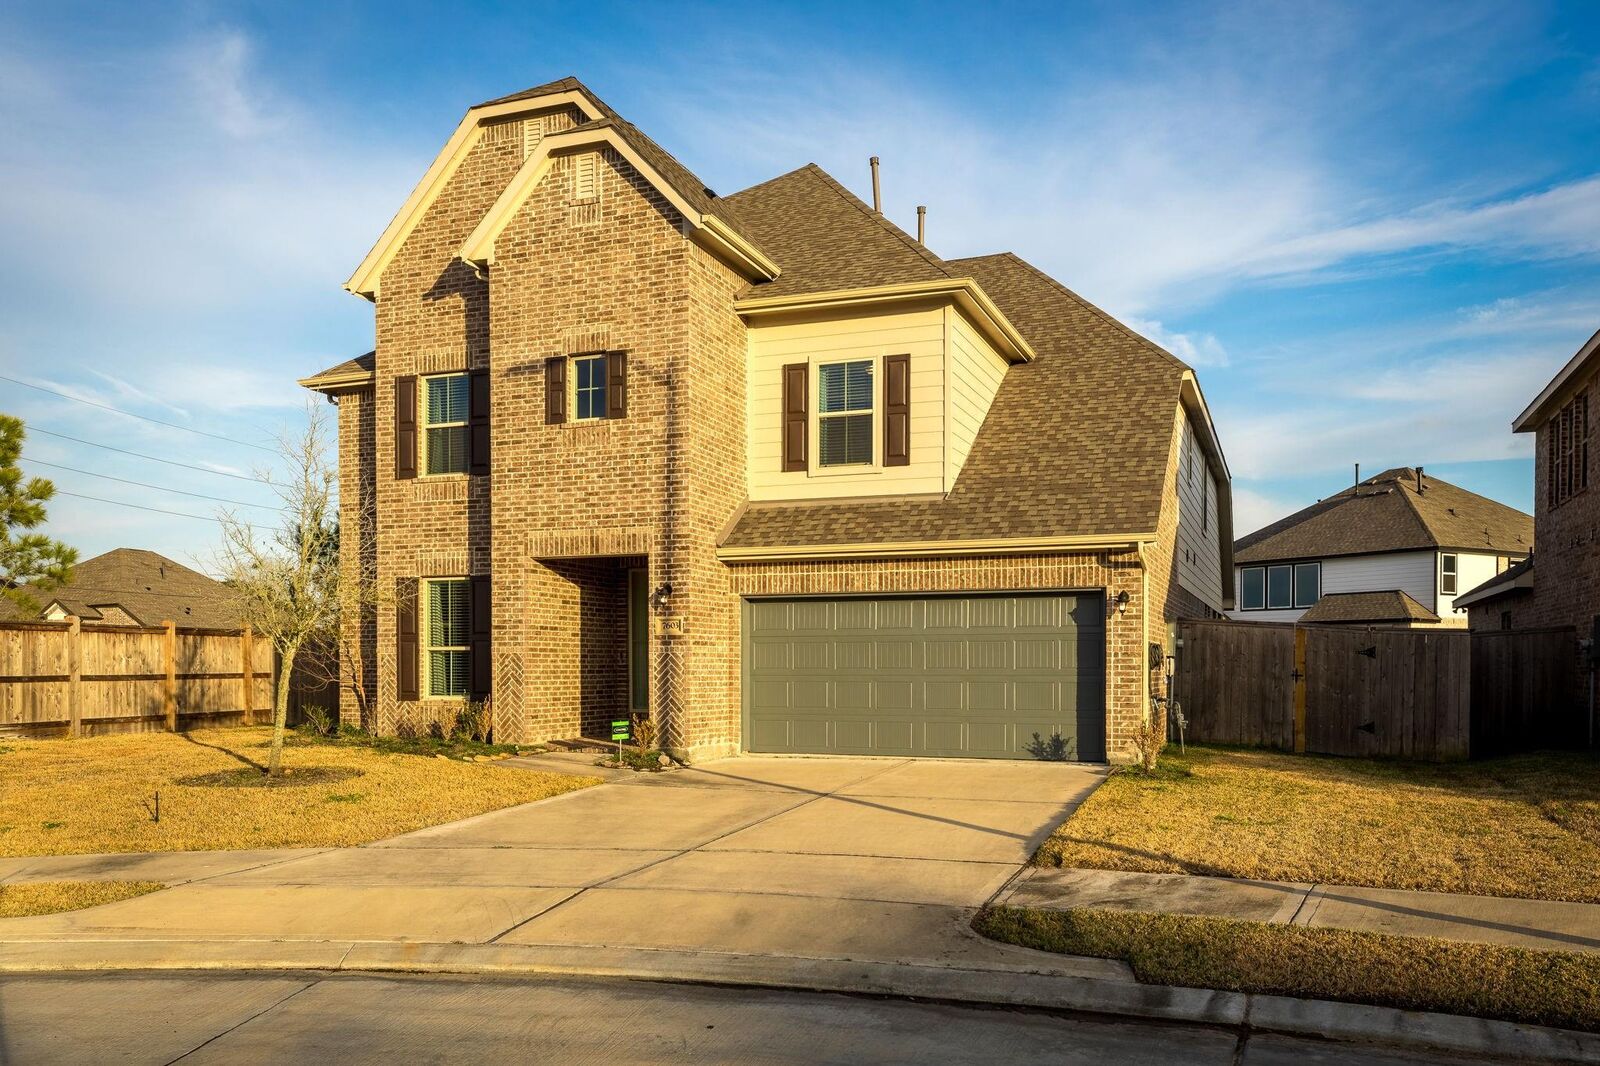
Listing Courtesy of: HOUSTON / Listed By: Maurese Nelson, Century 21 Western Realty
7603 Millstone Trail Lane Richmond, TX 77469
Coming Soon
$525,000 (USD)
Description
MLS #:
53431864
53431864
Taxes
$14,844(2023)
$14,844(2023)
Lot Size
9,352 SQFT
9,352 SQFT
Type
Single-Family Home
Single-Family Home
Year Built
2022
2022
Style
Traditional
Traditional
School District
33 - Lamar Consolidated
33 - Lamar Consolidated
County
Fort Bend County
Fort Bend County
Community
Greatwood Lake
Greatwood Lake
Listed By
Maurese Nelson, Century 21 Western Realty
Source
HOUSTON
Last checked Oct 18 2026 at 11:47 PM GMT+0000
HOUSTON
Last checked Oct 18 2026 at 11:47 PM GMT+0000
Bathroom Details
- Full Bathrooms: 4
Interior Features
- Dishwasher
- Microwave
- Disposal
- Laundry: Electric Dryer Hookup
- Primary Bed - 1st Floor
- Gas Cooktop
- Gas Oven
- 2 Bedrooms Down
Kitchen
- Kitchen Open to Family Room
- Pantry
- Kitchen Island
- Walk-In Pantry
Subdivision
- Greatwood Lake
Lot Information
- Cul-De-Sac
- 0 Up to 1/4 Acre
Property Features
- Foundation: Slab
Heating and Cooling
- Natural Gas
- Electric
Homeowners Association Information
- Dues: $800/Annually
Exterior Features
- Roof: Composition
School Information
- Elementary School: Velasquez Elementary School
- Middle School: Reading Junior High School
- High School: George Ranch High School
Garage
- Attached Garage
Parking
- Total: 2
- Attached
Stories
- 2
Living Area
- 3,227 sqft
Location
Estimated Monthly Mortgage Payment
*Based on Fixed Interest Rate withe a 30 year term, principal and interest only
Listing price
Down payment
%
Interest rate
%Mortgage calculator estimates are provided by C21 Western Realty and are intended for information use only. Your payments may be higher or lower and all loans are subject to credit approval.
Disclaimer: Copyright 2026 Houston Association of Realtors. All rights reserved. This information is deemed reliable, but not guaranteed. The information being provided is for consumers’ personal, non-commercial use and may not be used for any purpose other than to identify prospective properties consumers may be interested in purchasing. Data last updated 10/18/26 16:47





Step into the two-story foyer and head to the gourmet kitchen, with a large island, sleek countertops, and a breakfast area. The primary suite and a guest bedroom are both on the main level. Upstairs, a game room and media room give everyone space to spread out.
Outside, relax under the large covered patio with a sprinkler system keeping the yard green. You’ll have neighbors on only one side, so there’s more privacy than you’d find in most communities.
Greatwood Lakes is a growing community with walking and biking trails, lakes, a pool, an amenity center, and an on-site elementary school.
Schedule your private showing today.