

Listing Courtesy of: HOUSTON / Listed By: Renee Daaboul, Century 21 Western Realty
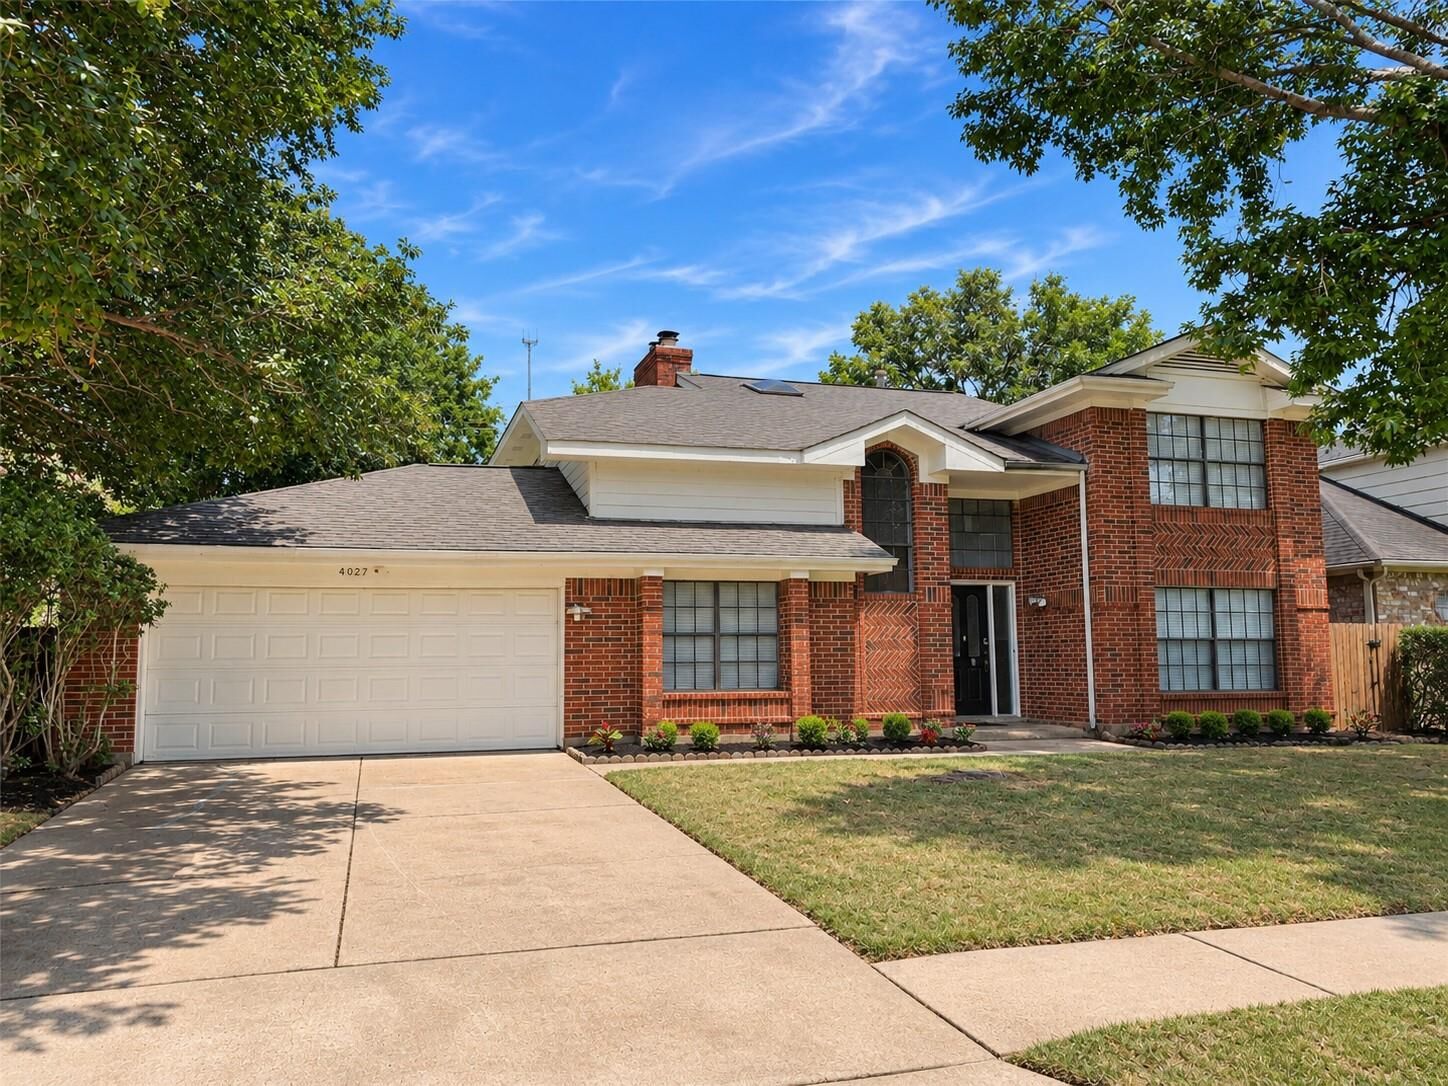
4027 Mission Valley Drive Missouri City, TX 77459
Coming Soon
$2,800 (USD)
MLS #:
49754737
49754737
Lot Size
8,564 SQFT
8,564 SQFT
Type
Rental
Rental
Year Built
1985
1985
Style
Traditional
Traditional
School District
19 - Fort Bend
19 - Fort Bend
County
Fort Bend County
Fort Bend County
Community
Quail Valley Glenn Lakes
Quail Valley Glenn Lakes
Listed By
Renee Daaboul, Century 21 Western Realty
Source
HOUSTON
Last checked Nov 18 2026 at 3:32 PM GMT+0000
HOUSTON
Last checked Nov 18 2026 at 3:32 PM GMT+0000
Bathroom Details
- Full Bathrooms: 3
Interior Features
- Refrigerator Included
- Dishwasher
- Disposal
- Laundry: Washer Hookup
- Laundry: Electric Dryer Hookup
- Windows: Window Coverings
- Primary Bed - 2nd Floor
- 1 Bedroom Down - Not Primary Br
- Refrigerator
- Gas Cooktop
- Gas Oven
Kitchen
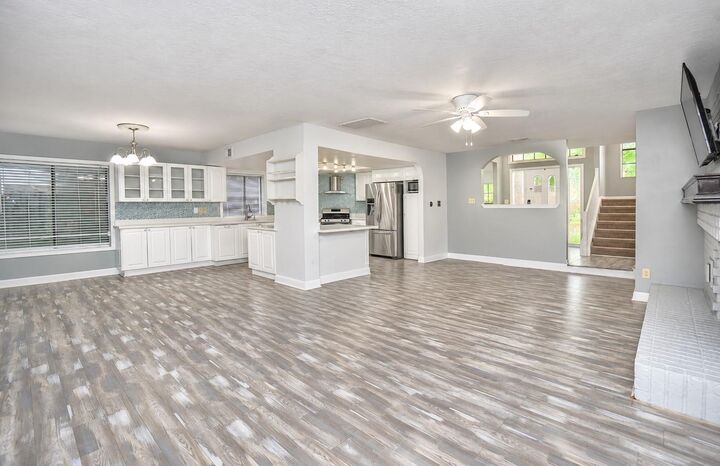
- Kitchen Open to Family Room
Subdivision
- Quail Valley Glenn Lakes
Lot Information
- 0 Up to 1/4 Acre
- Street
- Back Yard
Property Features
- Fireplace: 2
- Fireplace: Gas
- Fireplace: Free Standing
Heating and Cooling
- Natural Gas
- Electric
- Ceiling Fan(s)
Flooring
- Carpet
- Tile
- Laminate
Utility Information
- Utilities: Trash Pickup
- Energy: Thermostat
School Information
- Elementary School: Lantern Lane Elementary School
- Middle School: Quail Valley Middle School
- High School: Elkins High School
Garage
- Attached Garage
Parking
- Total: 2
- Attached
- Double-Wide Driveway
Stories
- 2
Living Area
- 2,506 sqft
Location
Disclaimer: Copyright 2026 Houston Association of Realtors. All rights reserved. This information is deemed reliable, but not guaranteed. The information being provided is for consumers’ personal, non-commercial use and may not be used for any purpose other than to identify prospective properties consumers may be interested in purchasing. Data last updated 11/18/26 07:32





Description