Sold
Listing Courtesy of: HOUSTON / Listed By: Erica Post Rogers, Century 21 Western Realty
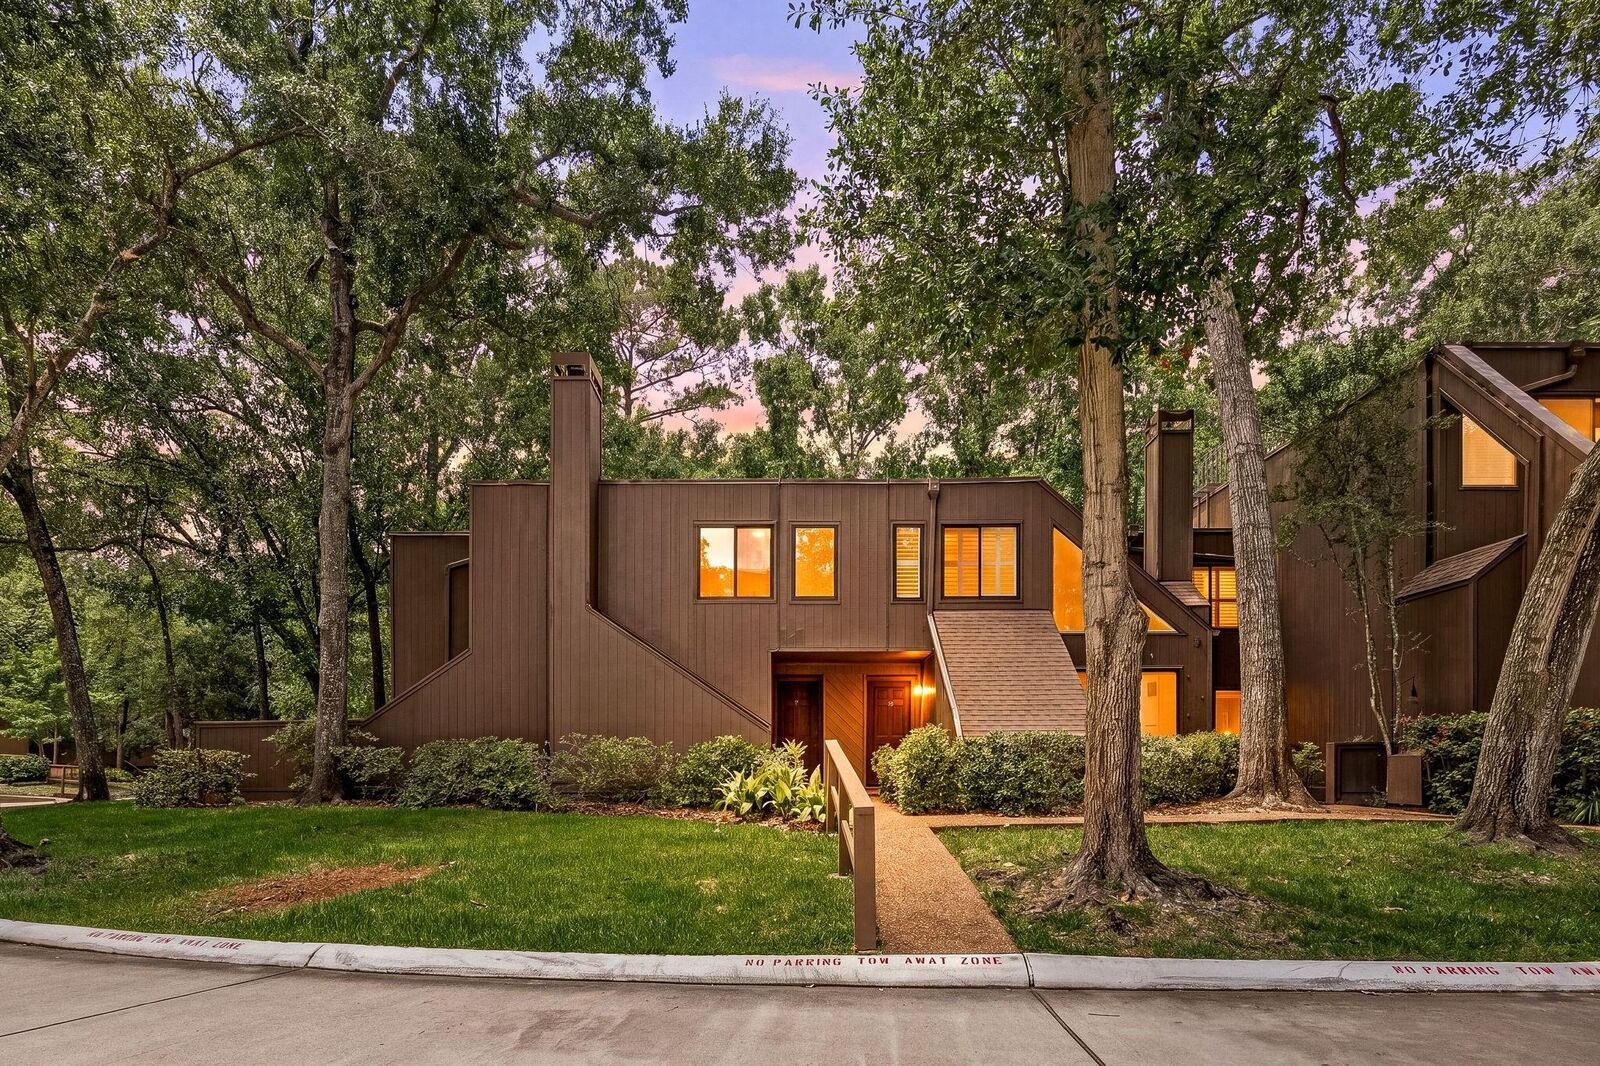
241 Litchfield Lane Houston, TX 77024
Sold on 07/21/2026
sold price not available
Sold Date:
07/21/2026
07/21/2026
Taxes
$7,870(2024)
$7,870(2024)
Lot Size
1,890 SQFT
1,890 SQFT
Type
Townhouse
Townhouse
Year Built
1977
1977
Style
Traditional
Traditional
School District
49 - Spring Branch
49 - Spring Branch
County
Harris County
Harris County
Community
Ethans Glen Sec 03 R/P
Ethans Glen Sec 03 R/P
Listed By
Erica Post Rogers, Century 21 Western Realty
Bought with
Victoria Waltrip, Engel & Volkers Austin Westlake
Victoria Waltrip, Engel & Volkers Austin Westlake
Source
HOUSTON
Last checked Sep 16 2026 at 2:42 AM GMT+0000
HOUSTON
Last checked Sep 16 2026 at 2:42 AM GMT+0000
Bathroom Details
- Full Bathrooms: 2
- Half Bathroom: 1
Interior Features
- Refrigerator Included
- Dry Bar
- Balcony
- Crown Molding
- Dishwasher
- Microwave
- Electric Oven
- Disposal
- Electric Range
- Washer
- Refrigerator
- Dryer
- All Bedrooms Up
- Windows: Insulated/Low-E Windows
- Laundry: Inside
- Wine Refrigerator
- Washer/Dryer Stacked
Kitchen
- Kitchen Open to Family Room
- Walk-In Pantry
- Breakfast Bar
- Soft Closing Drawers
- Soft Closing Cabinets
Subdivision
- Ethans Glen Sec 03 R/P
Lot Information
- On Corner
Property Features
- Fireplace: 1
- Fireplace: Wood Burning
- Foundation: Slab
Heating and Cooling
- Electric
- Ceiling Fan(s)
Homeowners Association Information
- Dues: $635/Monthly
Flooring
- Tile
- Wood
Exterior Features
- Roof: Composition
Utility Information
- Sewer: Public Sewer
- Energy: Thermostat
School Information
- Elementary School: Frostwood Elementary School
- Middle School: Memorial Middle School (Spring Branch)
- High School: Memorial High School (Spring Branch)
Parking
- Additional Parking
- Total: 2
- Assigned
- Carport
Stories
- 2
Living Area
- 1,697 sqft
Disclaimer: Copyright 2026 Houston Association of Realtors. All rights reserved. This information is deemed reliable, but not guaranteed. The information being provided is for consumers’ personal, non-commercial use and may not be used for any purpose other than to identify prospective properties consumers may be interested in purchasing. Data last updated 9/15/26 19:42